The Architecture of Flow: How Space Planning Impacts Your Daily Stress Levels
When we think about remodeling a home, the conversation usually starts with aesthetics: cabinet colors, countertop materials, or the style of the lighting fixtures. While these elements are crucial to the final look of a room, they are not what dictates how a home feels to live in on a daily basis.
The true foundation of a serene, functional home is rooted in something much deeper: space planning and the architecture of flow.
The physical layout of your environment has a direct, measurable impact on your psychological well-being. A poorly planned space creates subconscious friction. It is the frustration of bumping elbows in a cramped kitchen aisle, the visual noise of walking through the front door straight into a cluttered living room, or the lack of a buffer zone between a noisy entertainment space and a quiet home office. Over time, these small architectural bottlenecks compound into daily stress.
A beautiful finish can only cover up a bad layout for so long. If your current home feels chaotic, the solution is not just new cabinets—it is a better floor plan.
High-end design solves this through intentional space planning. We approach remodeling not just by updating finishes, but by re-engineering the floor plan to support your lifestyle.
The Eradication of Bottlenecks in High-Traffic Zones
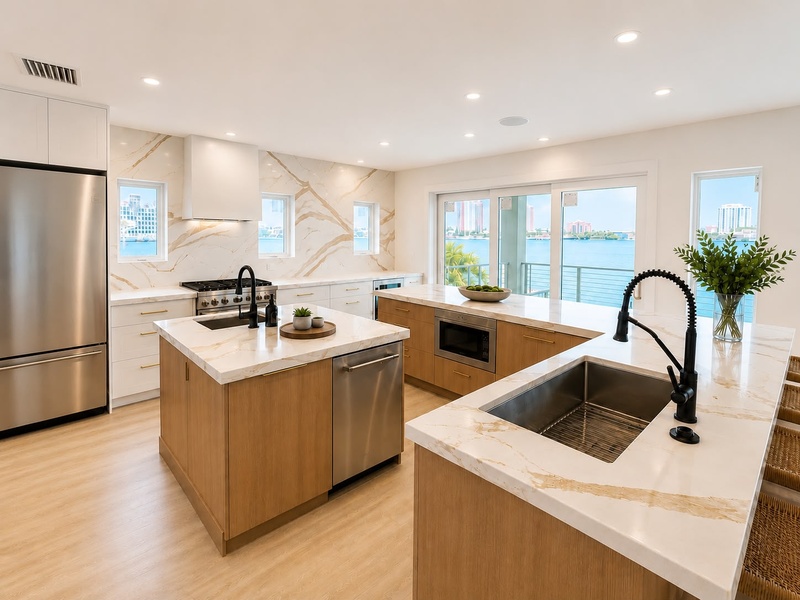
The most heavily trafficked areas of your home—kitchens, entryways, and primary bathrooms—are the most susceptible to flow disruptions. A thoughtful remodel maps out specific "zones" of activity rather than relying on outdated concepts like the traditional kitchen triangle. In a luxury kitchen, this means establishing a dedicated prep zone, a separate clean-up zone, and an entirely distinct area for guests to gather. We widen clearances to a minimum of 48 inches in critical walkways and ensure appliance doors do not collide when opened simultaneously. The goal is to allow multiple people to operate in the same room without ever crossing paths awkwardly.
The Psychology of Concealed Storage
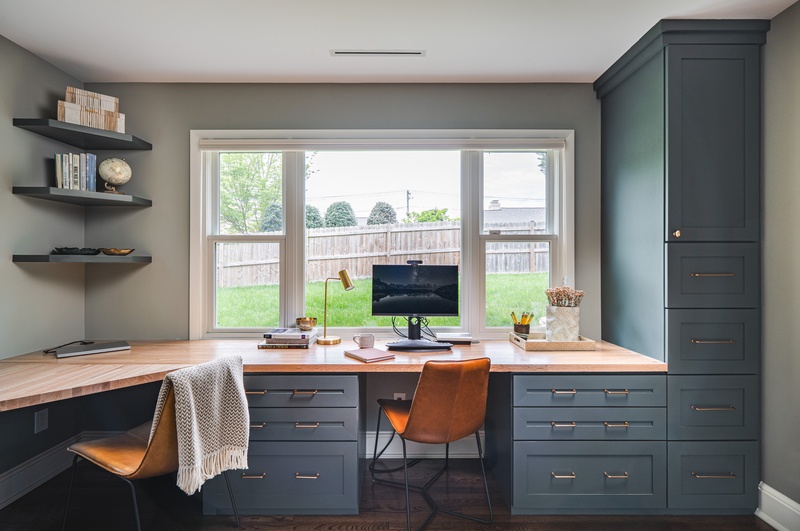
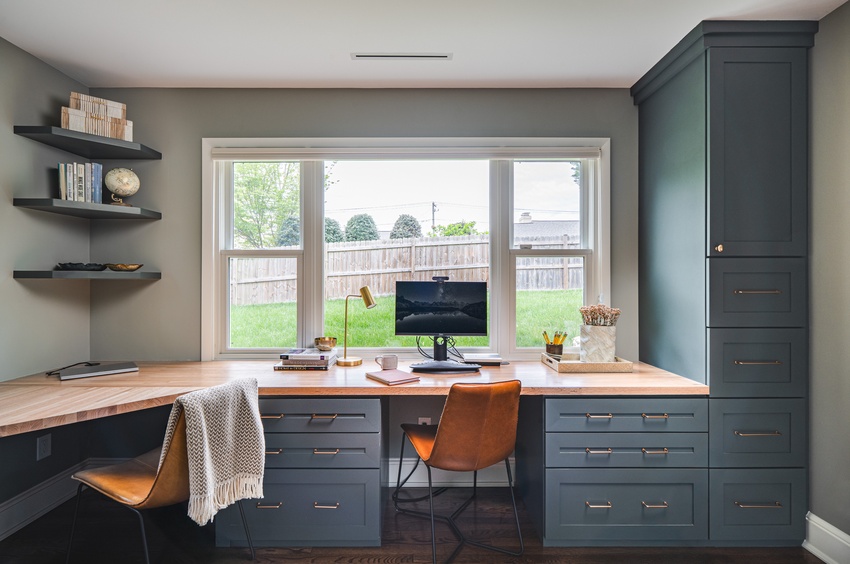
Visual clutter directly translates to mental clutter. True architectural flow accounts for the "stuff" of daily life before it ever enters a room. We integrate hidden drop-zones in mudrooms, appliance garages in kitchens that conceal coffee makers and toasters, and custom built-ins that look like seamless wall paneling until opened. By planning for hyper-specific storage during the framing stage, the finished home remains perpetually clean and visually calm.
Creating Psychological Transitions
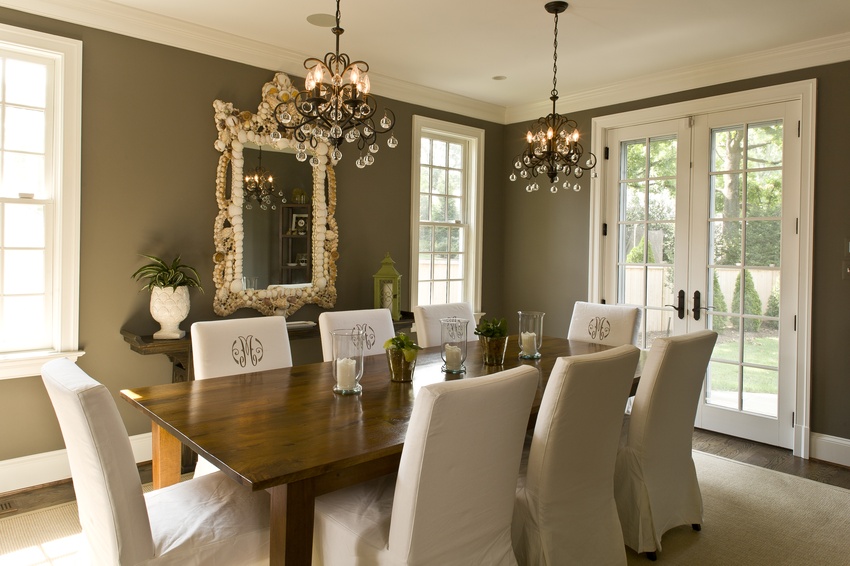
Open-concept living has dominated design for years, but a complete lack of boundaries can actually increase stress. A well-designed home incorporates transitional spaces—foyers, vestibules, or beautifully framed architectural archways—that signal a shift from one zone to the next. These transitions act as palate cleansers for your brain. They create a distinct boundary between the high energy of a family room and the restful atmosphere of a bedroom hallway.
Maximizing Sightlines and Natural Light
Flow is not just about physical movement; it is also about where your eye travels. Extending sightlines through a home and toward natural light sources makes spaces feel expansive and breathable. When a layout is redesigned to capture morning sunlight in the kitchen or perfectly frame an outdoor view from the living room, it draws you through the home naturally. We often widen interior doorways or align windows across an open space to ensure that natural light penetrates as deeply into the core of the house as possible.
Acoustic Flow: Managing the Soundscape
A truly flowing home is also a quiet one. If the noise from a downstairs television easily travels into the primary suite, the spatial flow is broken. During the planning phase, we strategically place closets or bathrooms as acoustic buffers between noisy areas and quiet zones.
A beautiful finish can only cover up a bad layout for so long. If your current home feels chaotic, the solution is not just new cabinets—it is a better floor plan.
Ready to eliminate the friction in your daily routine? Let's redesign the way you live.
Reach out to our team to start the conversation.
Schedule a Consultation >