We’re kicking off construction on a new custom residence in St. Pete Beach—and this one is designed exactly how a coastal home should be built, by EDAD studio, PL.
This isn’t a cookie-cutter plan. It’s a thoughtfully elevated structure designed for flood-zone resilience, functionality, and everyday living.
What stands out:
* Elevated living design
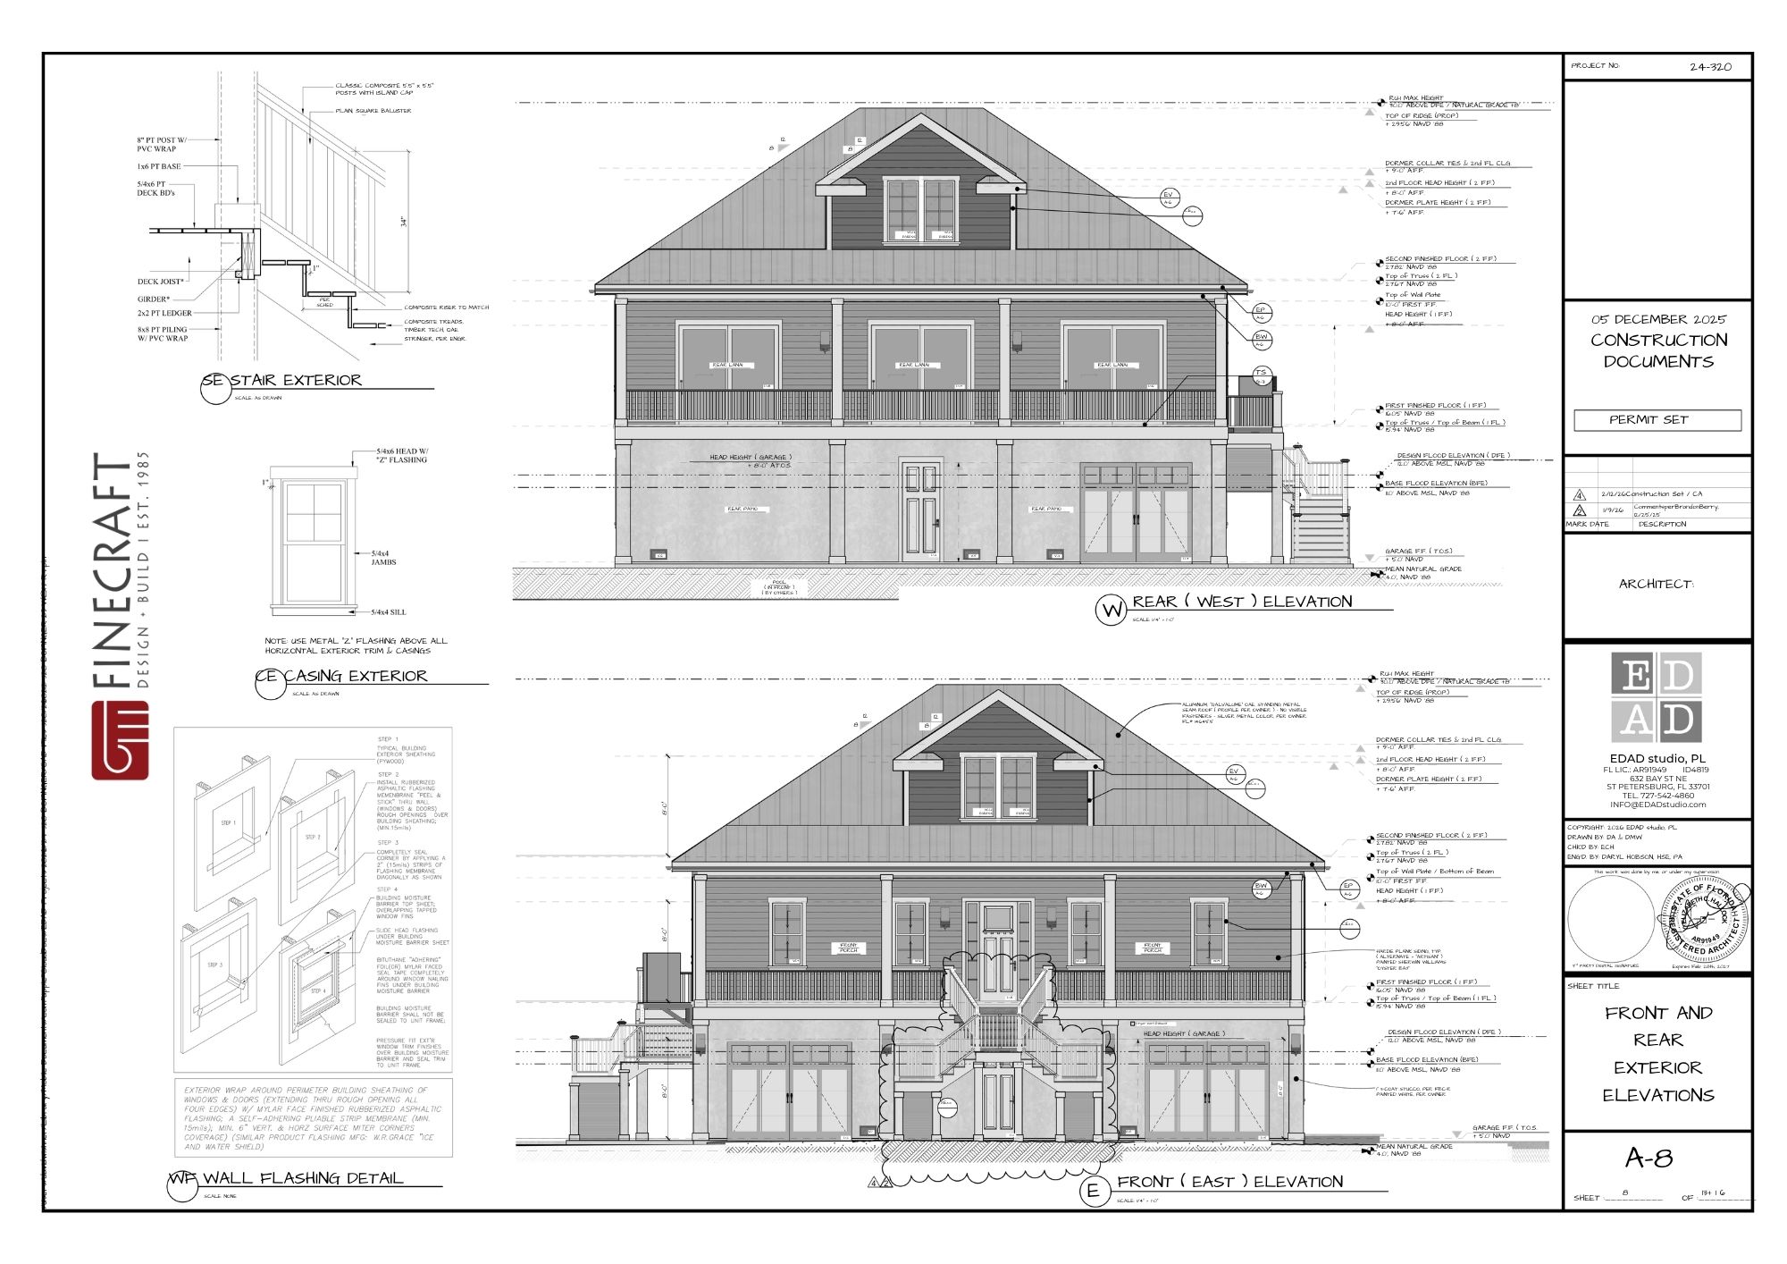
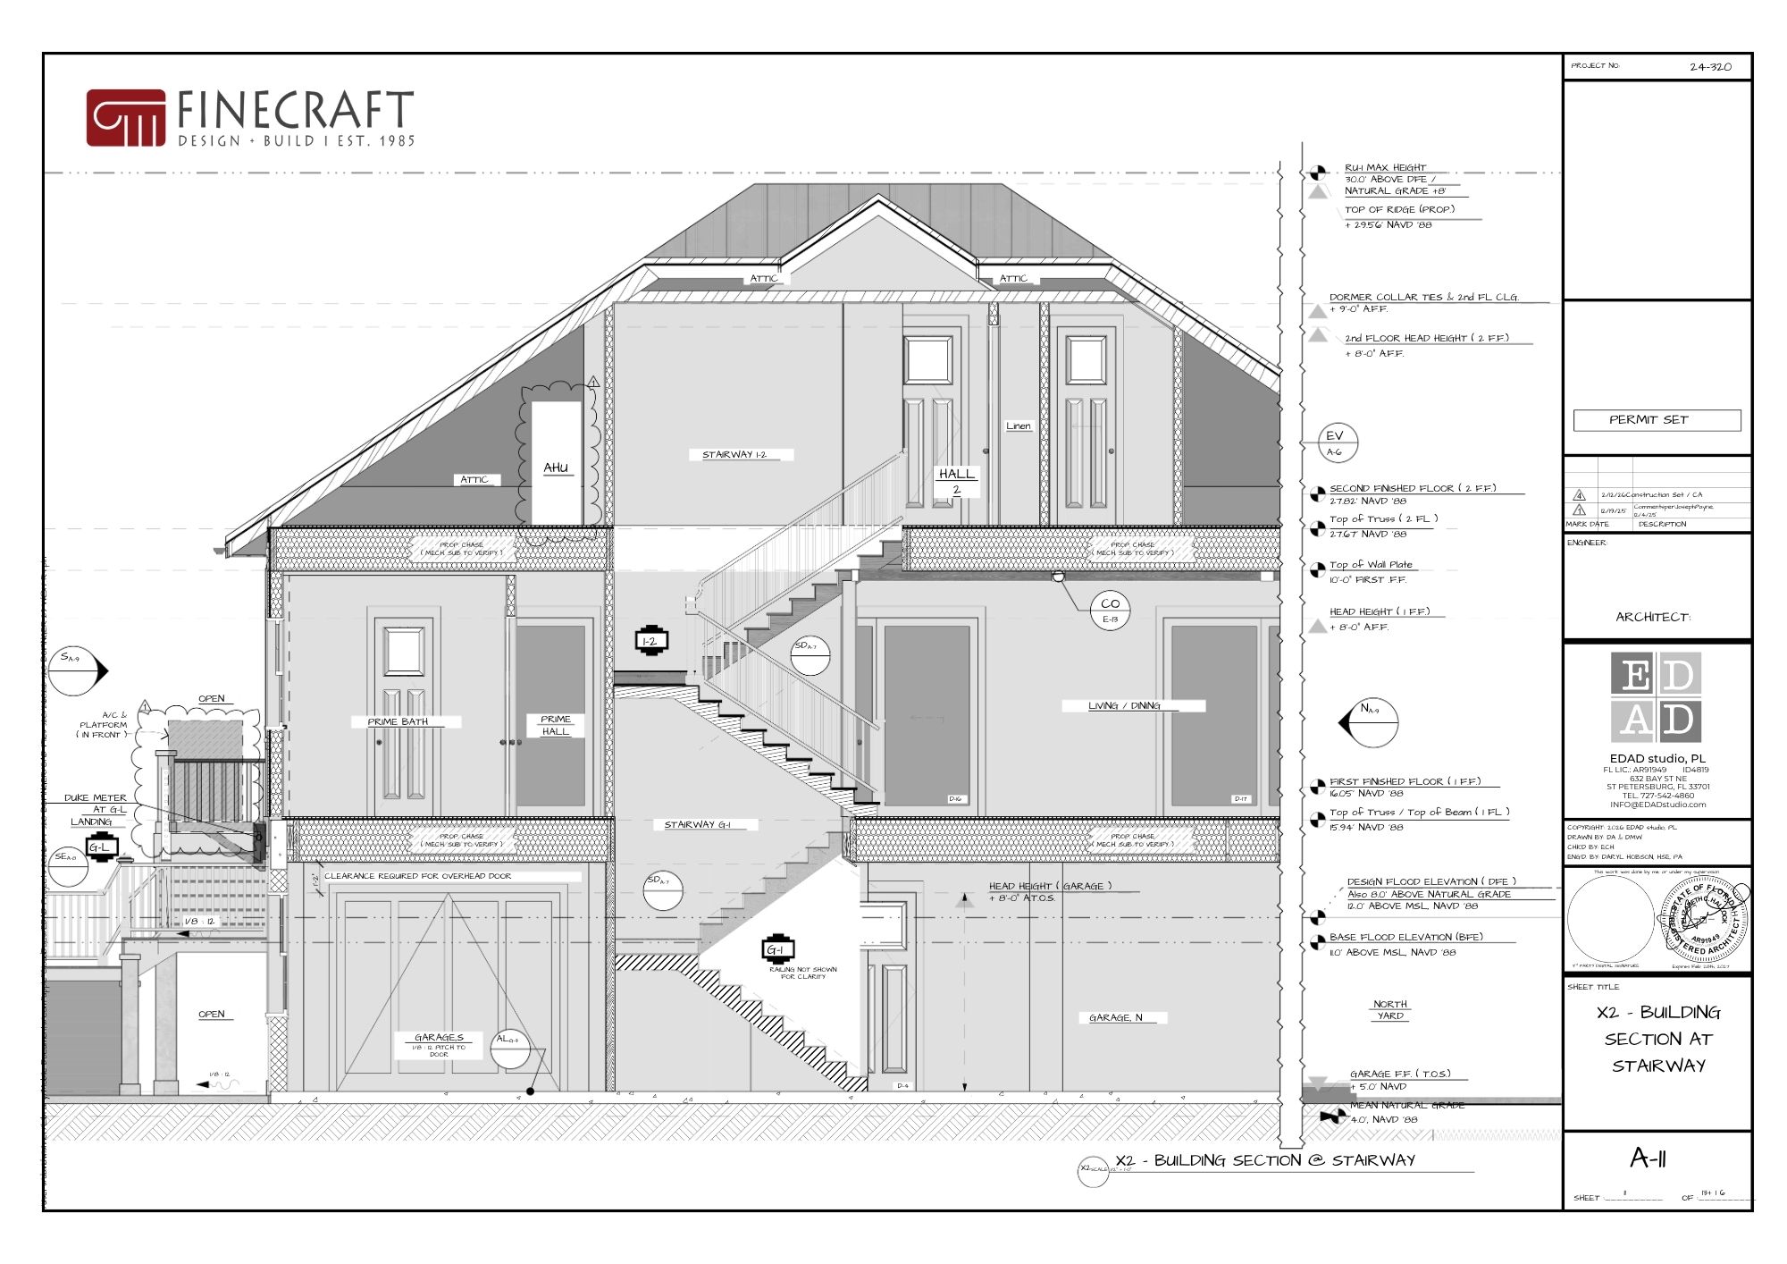
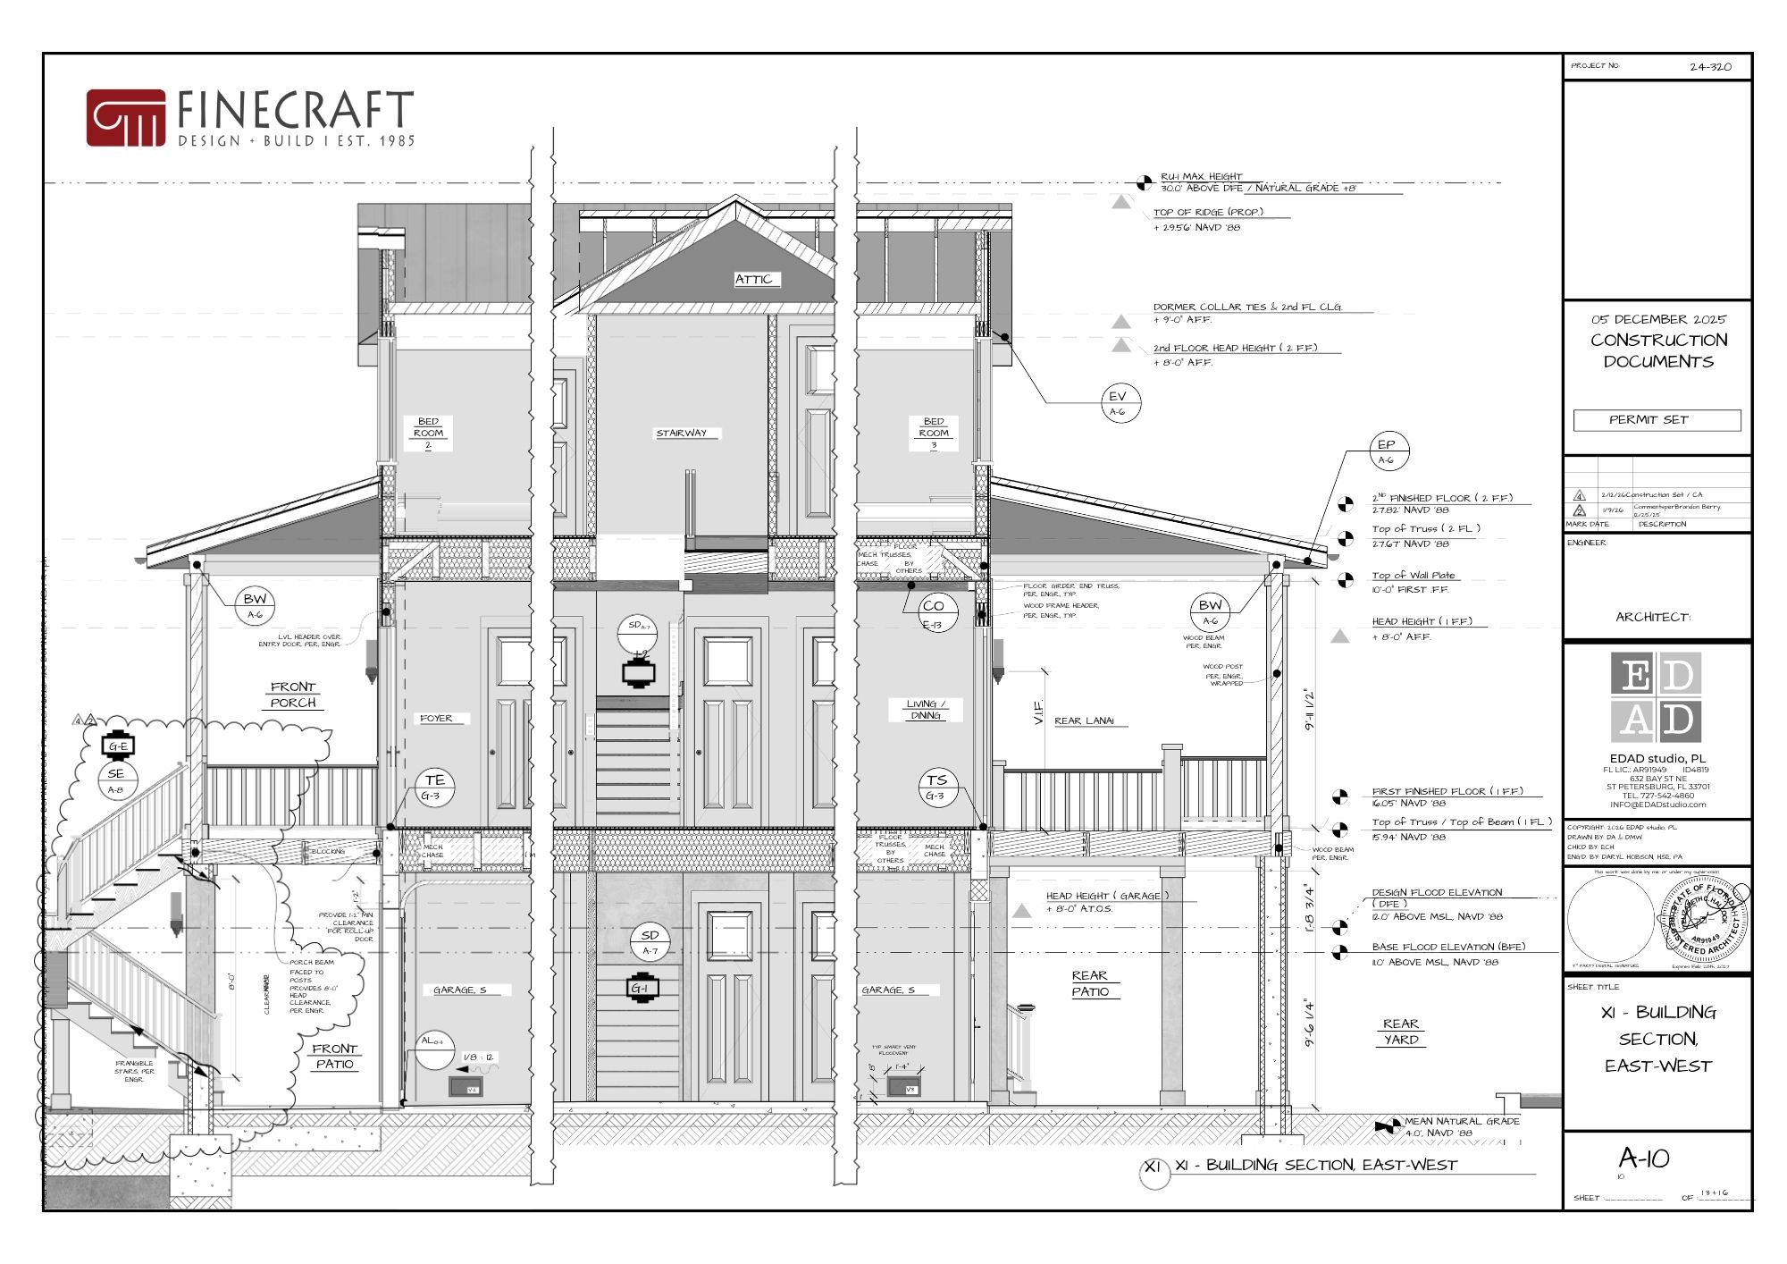
The main living level is raised above grade, with the ground level dedicated to garage, storage, and access—built for coastal conditions and long-term durability.
* Double front stair entry + symmetry
A strong architectural presence with dual staircases leading to a central entry—clean, balanced, and intentional.
* Full-width front and rear porches
Outdoor living isn’t an afterthought here. Both levels are designed to extend the living space outward—exactly how a beach home should function.
* Open-concept main living floor
Kitchen, dining, and living areas are integrated for flow, natural light, and usability—centered around a large island and direct access to outdoor spaces.
* Private upper-level layout
Bedrooms are positioned for privacy, with a clear separation between shared and personal spaces.
* Detached pool + site integration
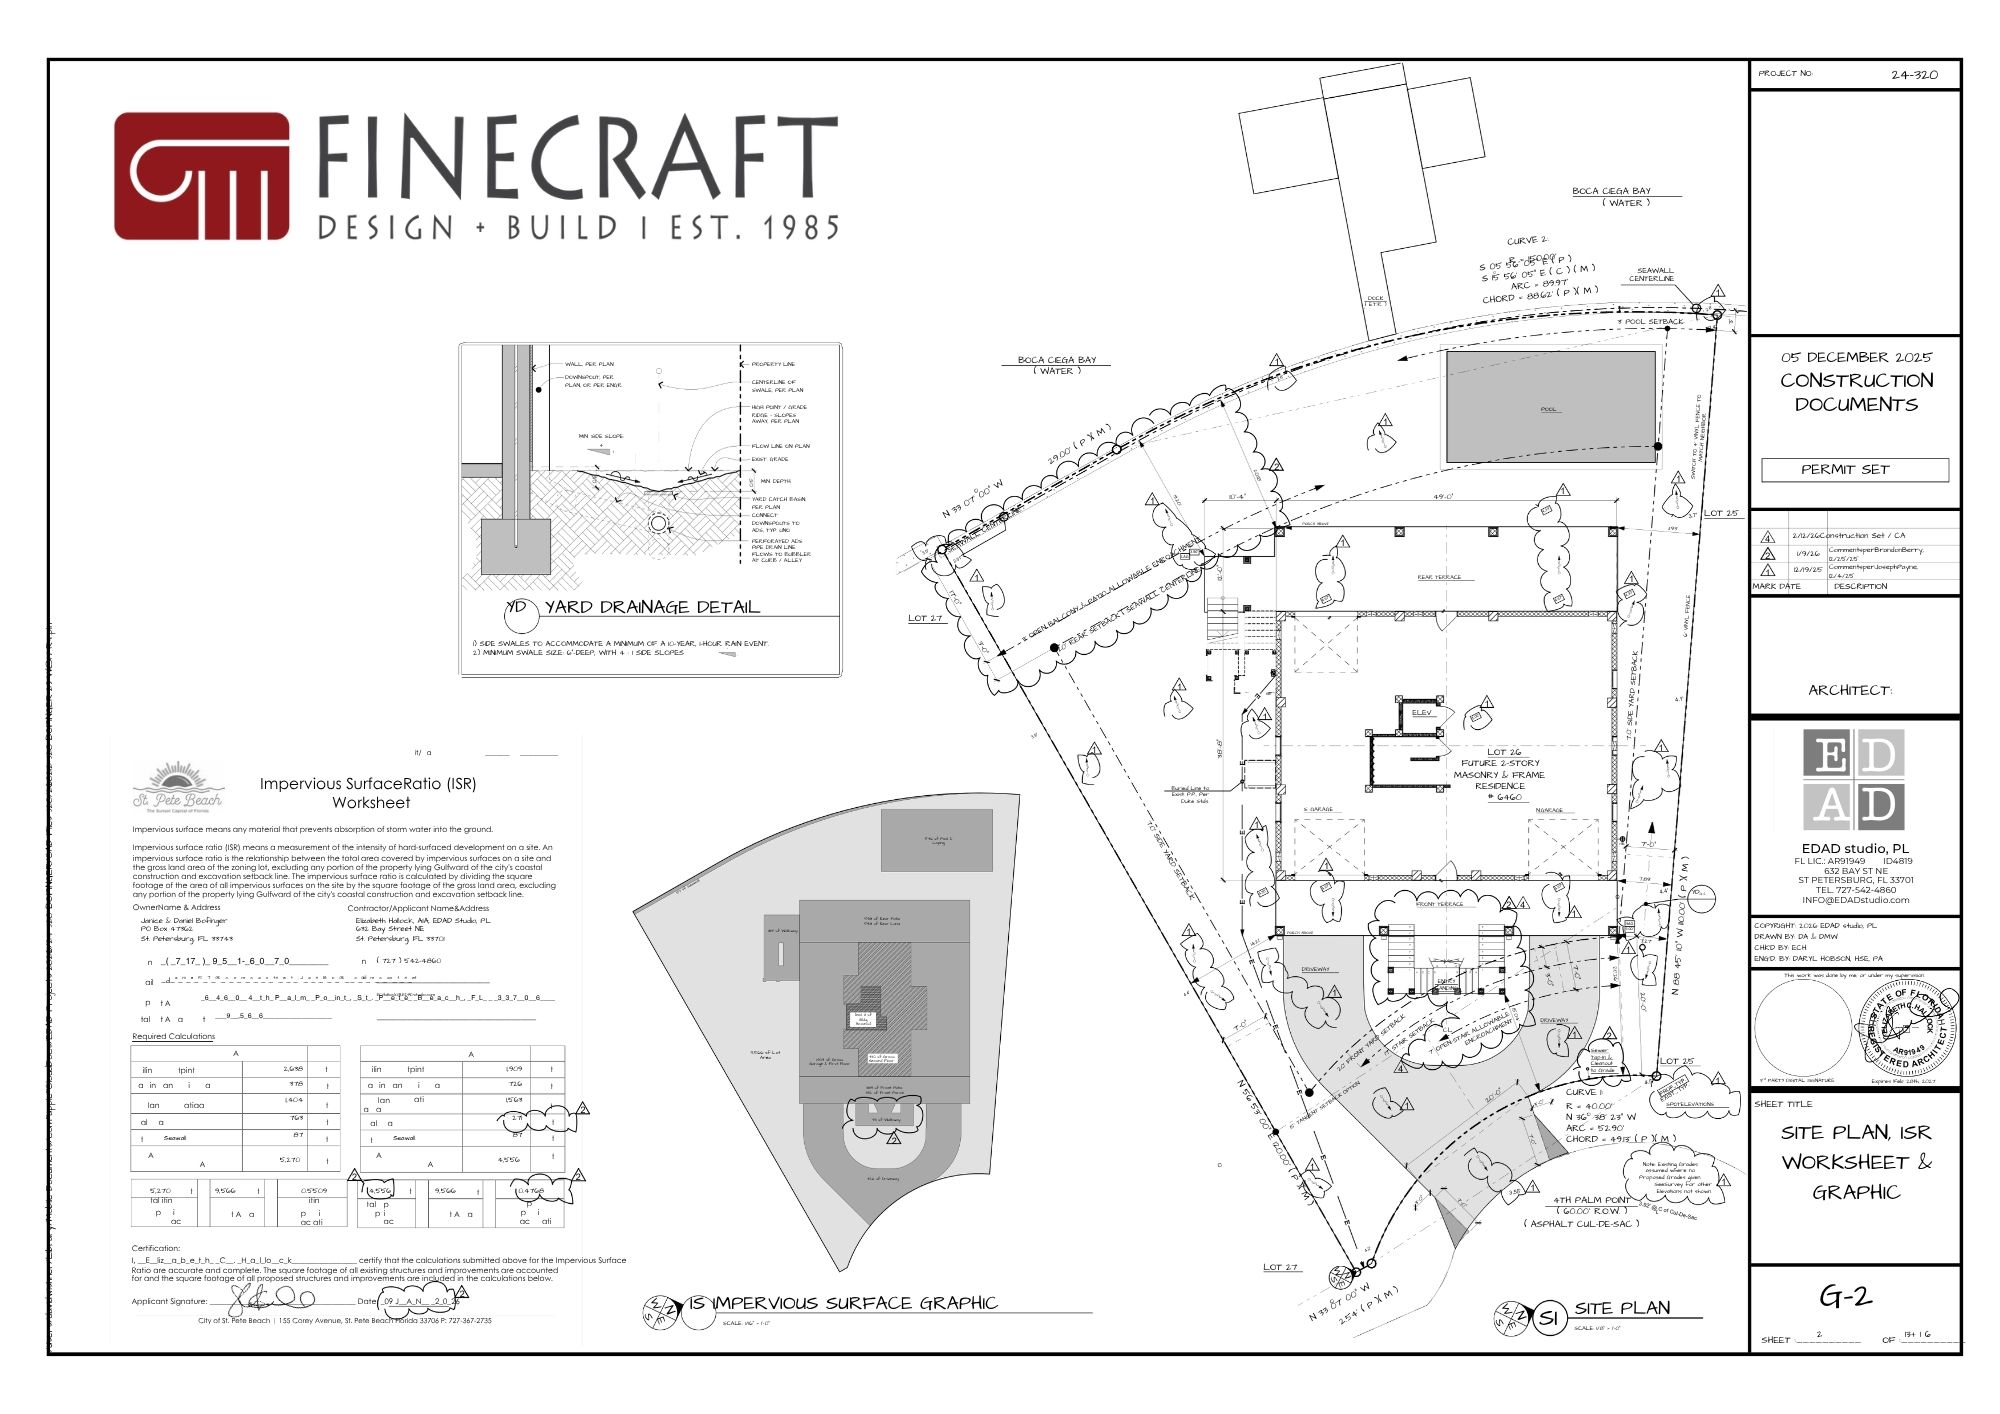
The site plan shows a carefully positioned pool and outdoor area that works with the lot—not forced onto it.
* Clean coastal architecture
Metal roofing, dormers, and covered porches give it that timeless coastal look—without overcomplicating it.
What matters most isn’t just the design—it’s how it’s executed.
This project is being delivered through The FineCraft Way:
* Clear planning before construction
* Transparent pricing
* Tight coordination between design, selections, and build
* No surprises during execution
Because with a custom home like this, mistakes aren’t small—they’re expensive.
We’re not just building a house here.
We’re building something that needs to perform, last, and live well for years to come.